Aginera Designs
Interior takeoffs and 3D, generated from your drawings
Aginera turns construction drawings into measured takeoffs, 3D models and visualisations.
12
Projects
2511
m² documented
123
Rooms measured
Selected workMeasured from the drawings
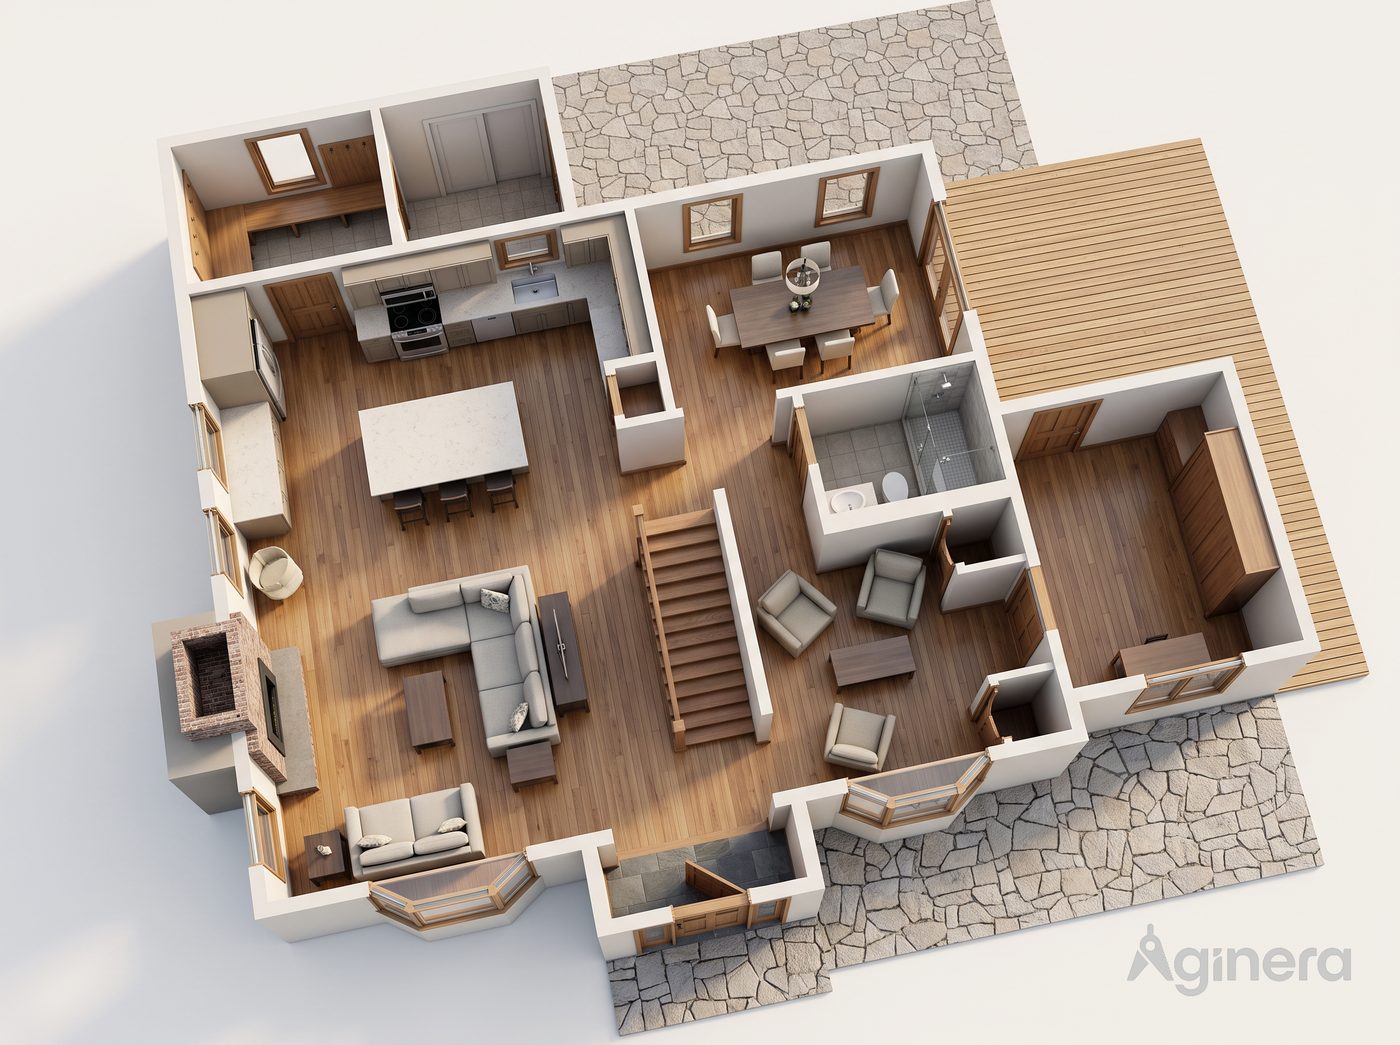
Hayes 65 Bonney (copy of Ian Marucci / Sport Court CT)
9 rooms
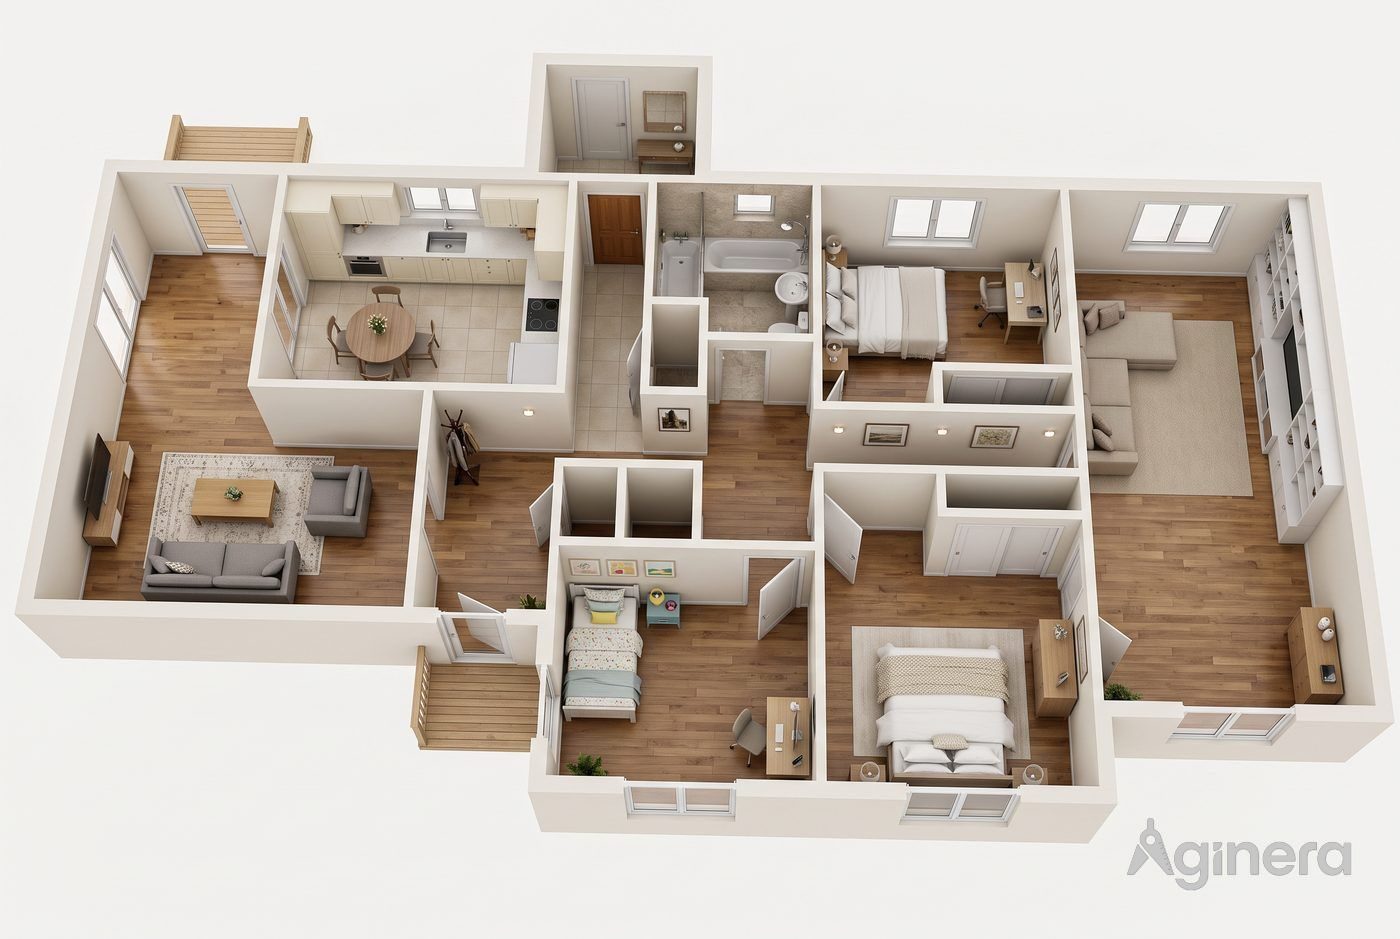
Mesh Timing 06:16z
11 rooms
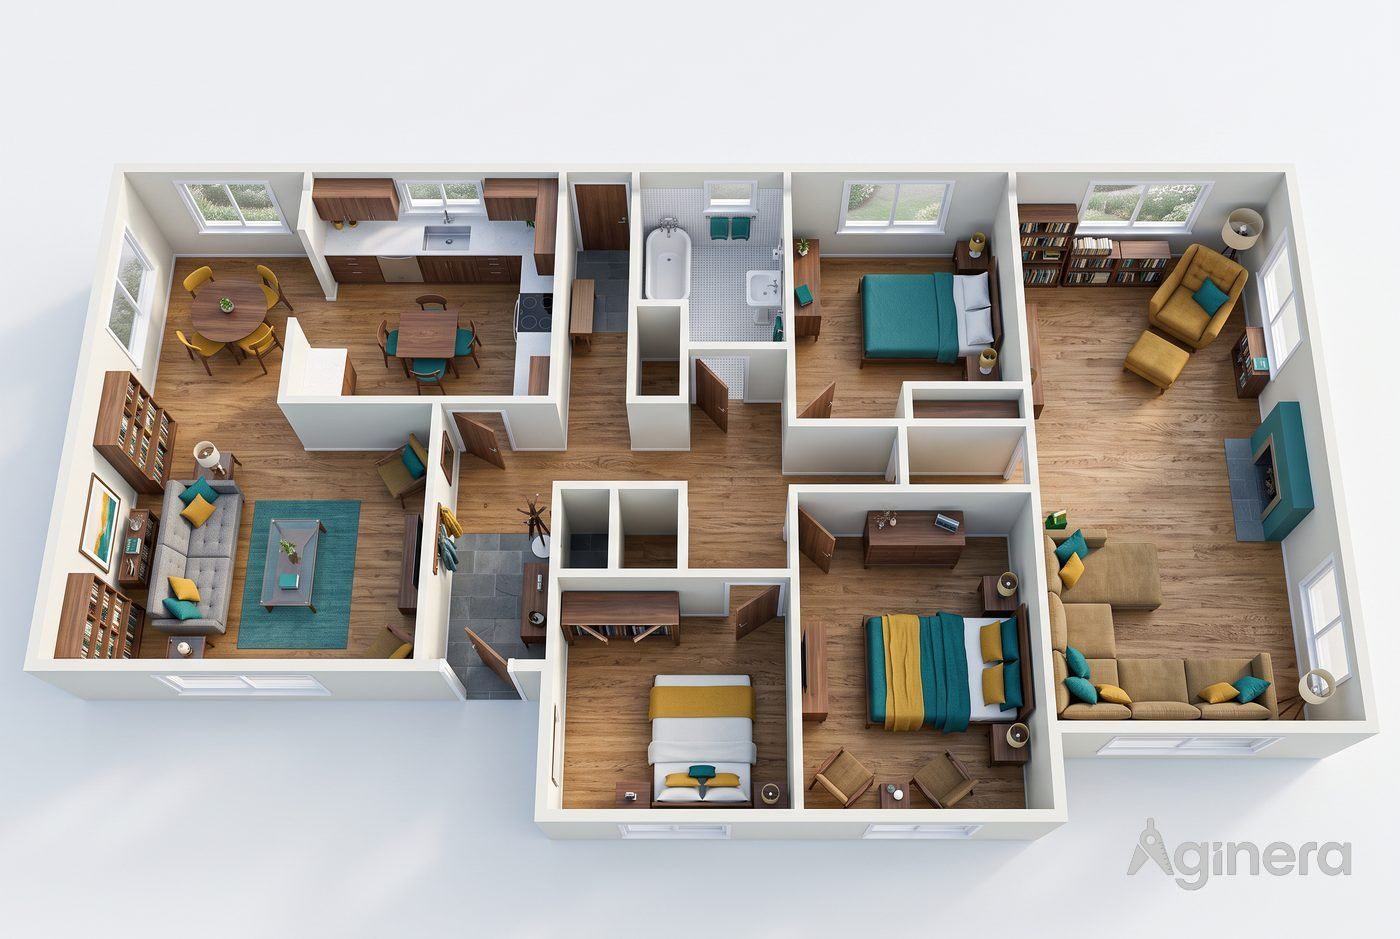
1789869460736 Screenshot 2026 09 19 214840
11 rooms
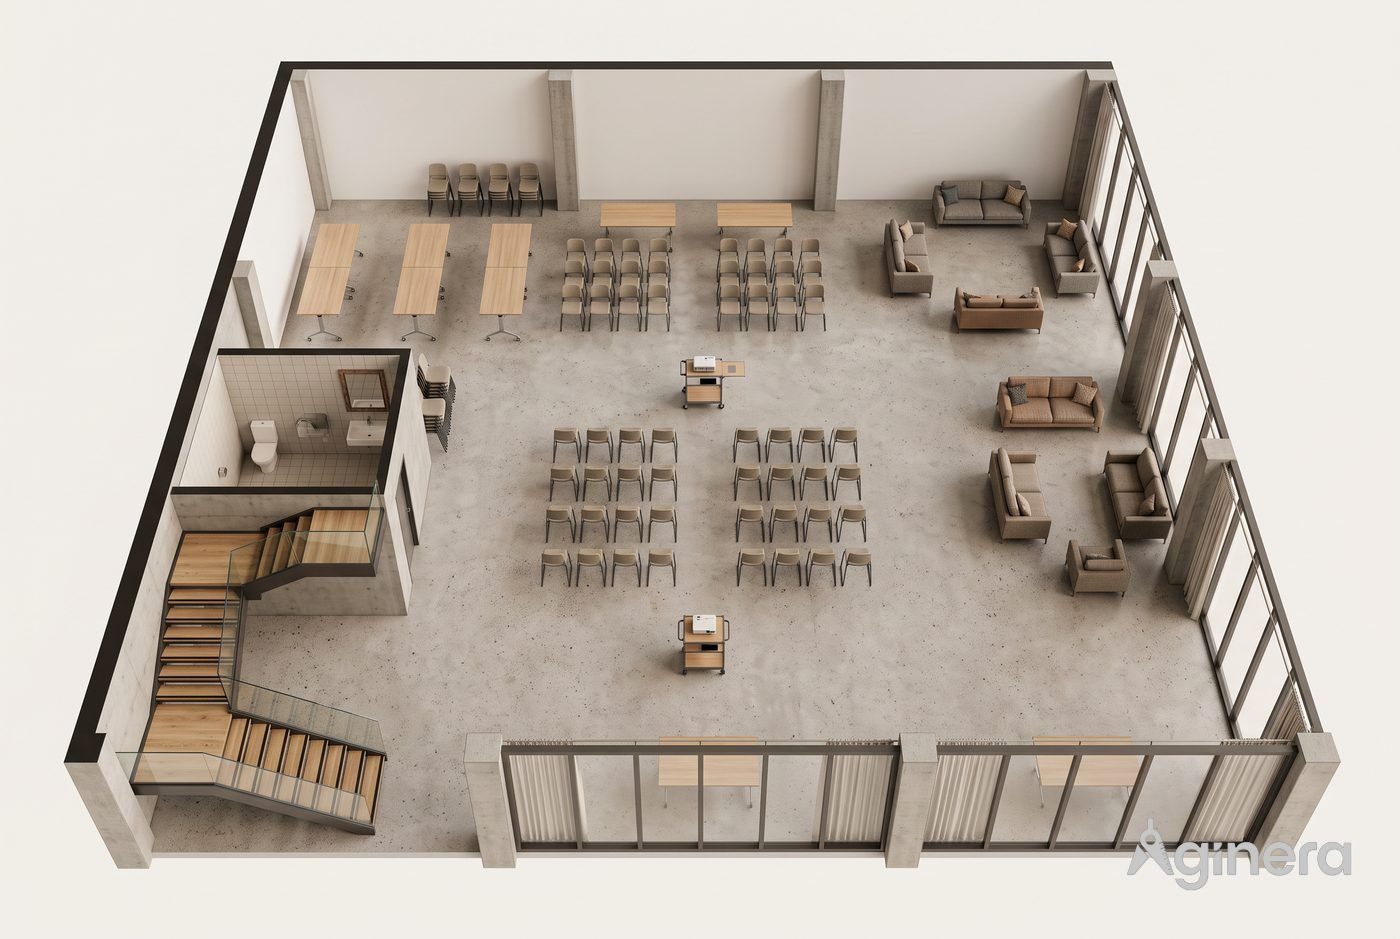
REVIT CC & DA TERM 1 (internal repro 2026 09 05)
29 rooms · 2412.7 m²
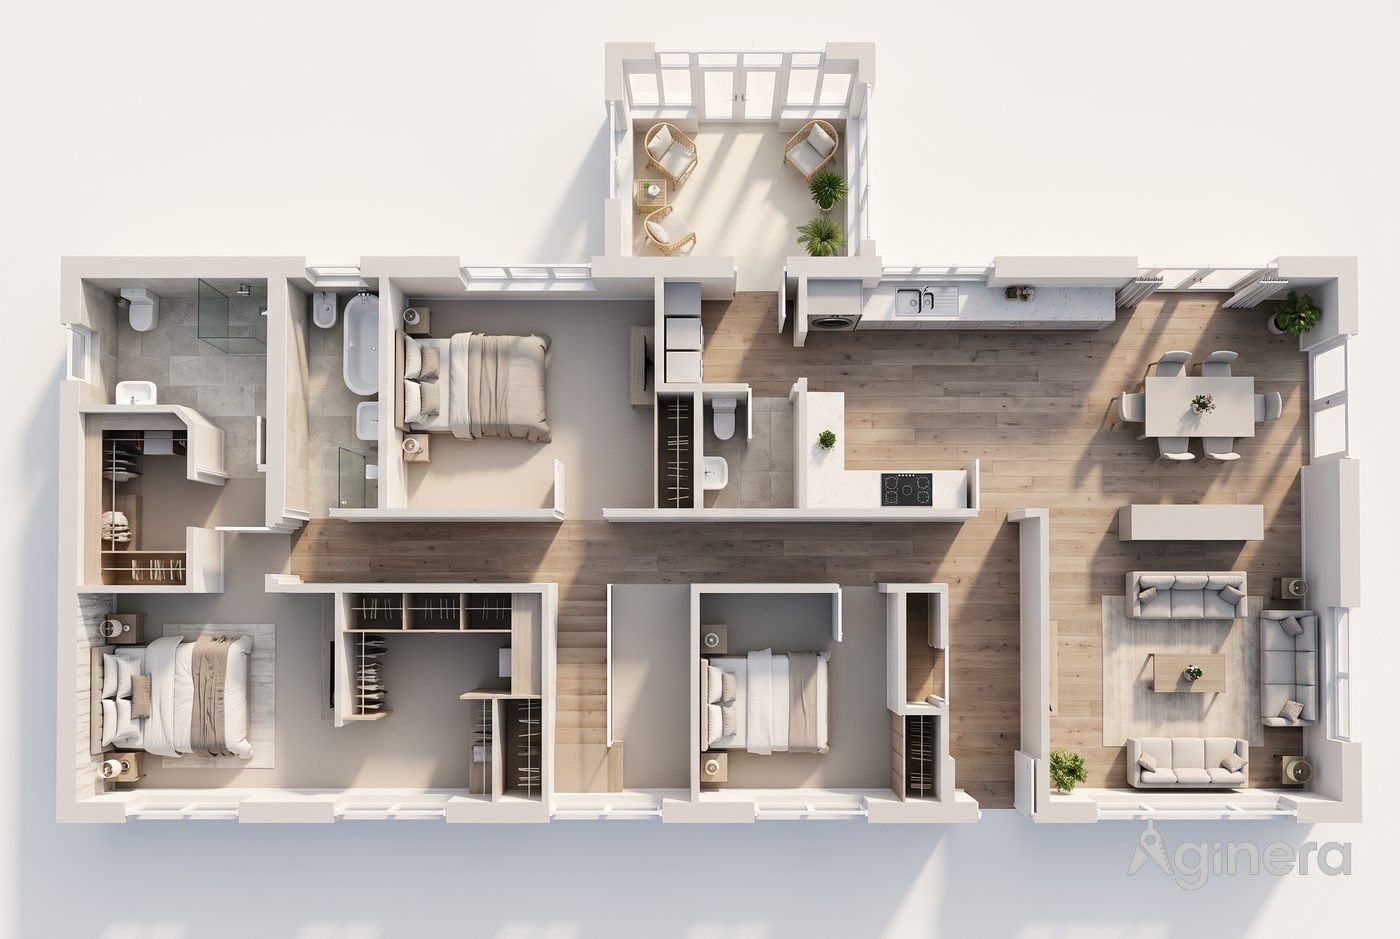
1788534378676 R.Small Proposed House Plans (3)
11 rooms
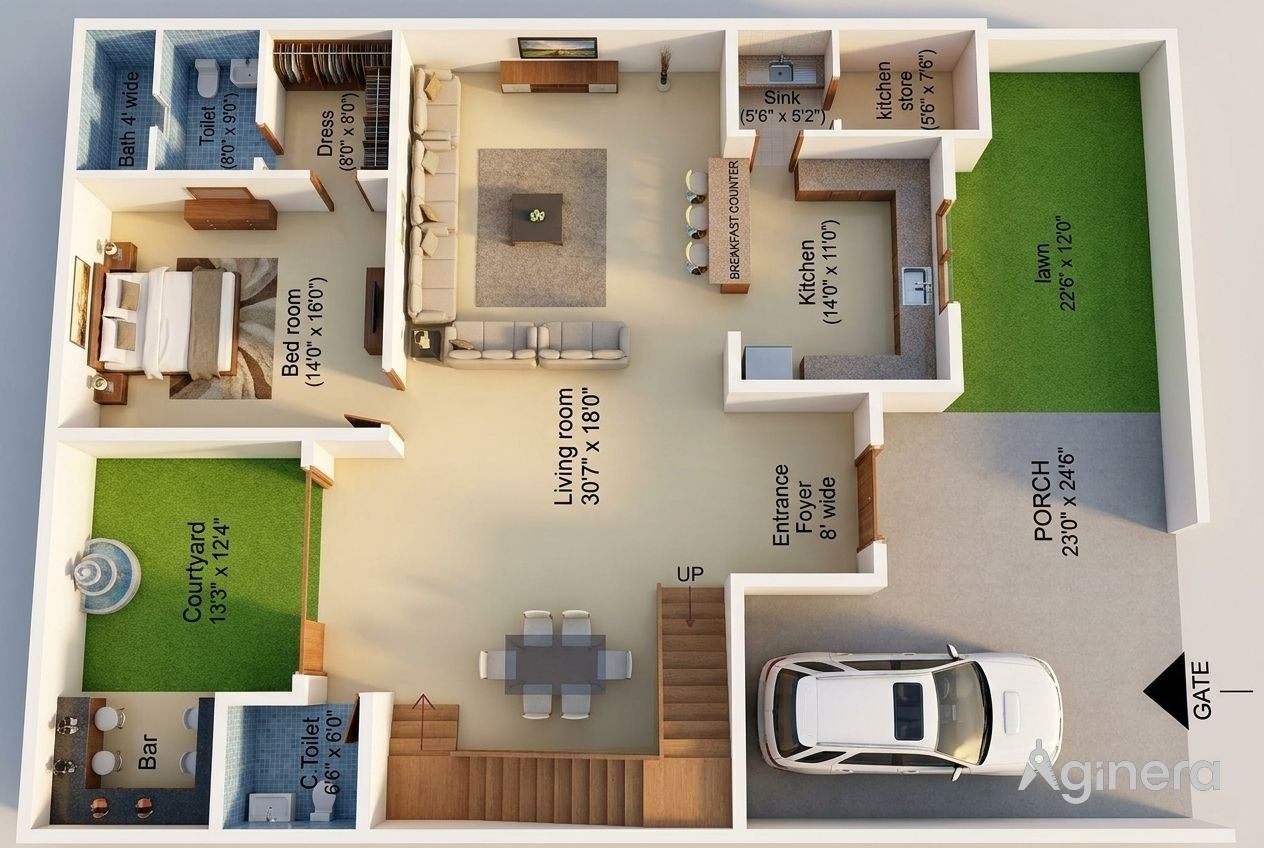
Ground Floor House
14 rooms
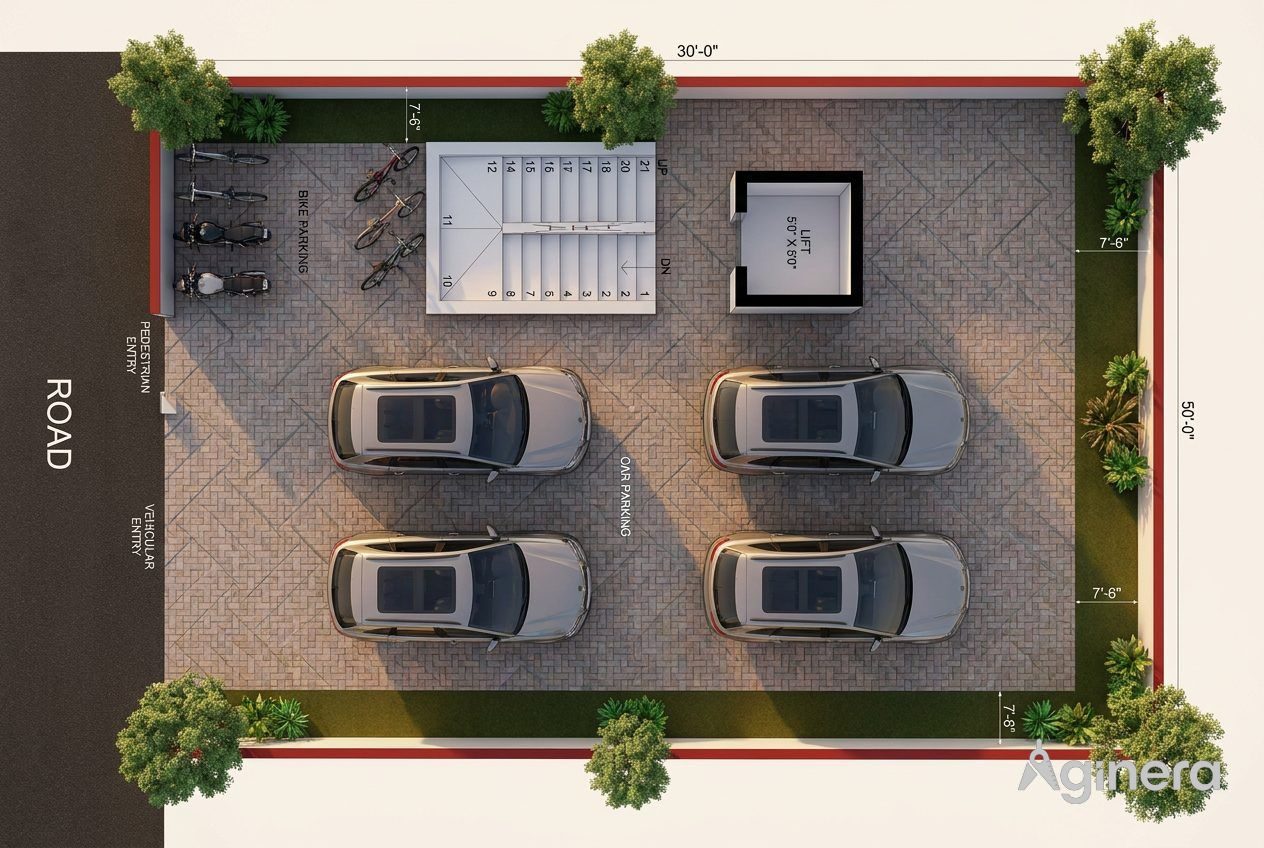
1787415171819 Mr Appu Residence Scheme Plan 07…
10 rooms
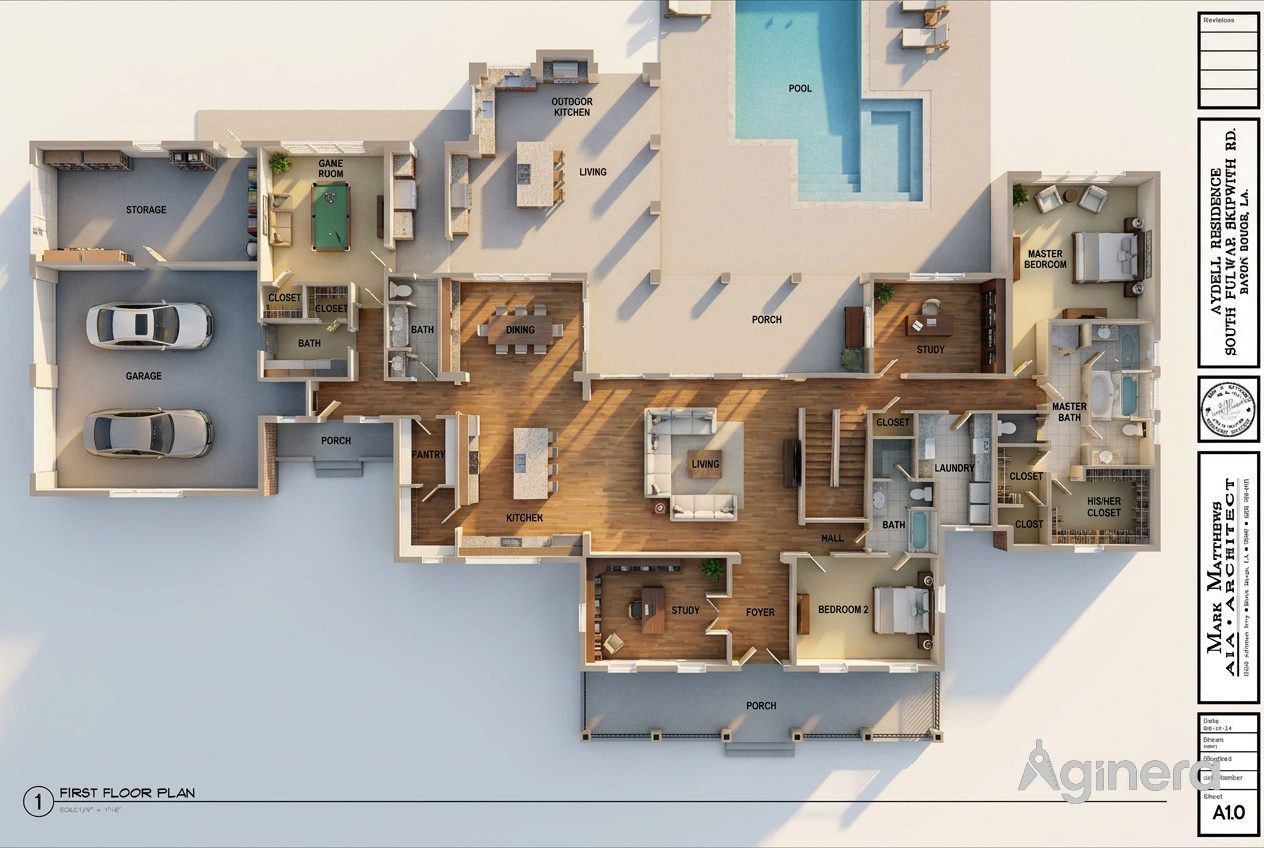
1787322799104 Final Plans (1) 1
3 rooms · 18.9 m²
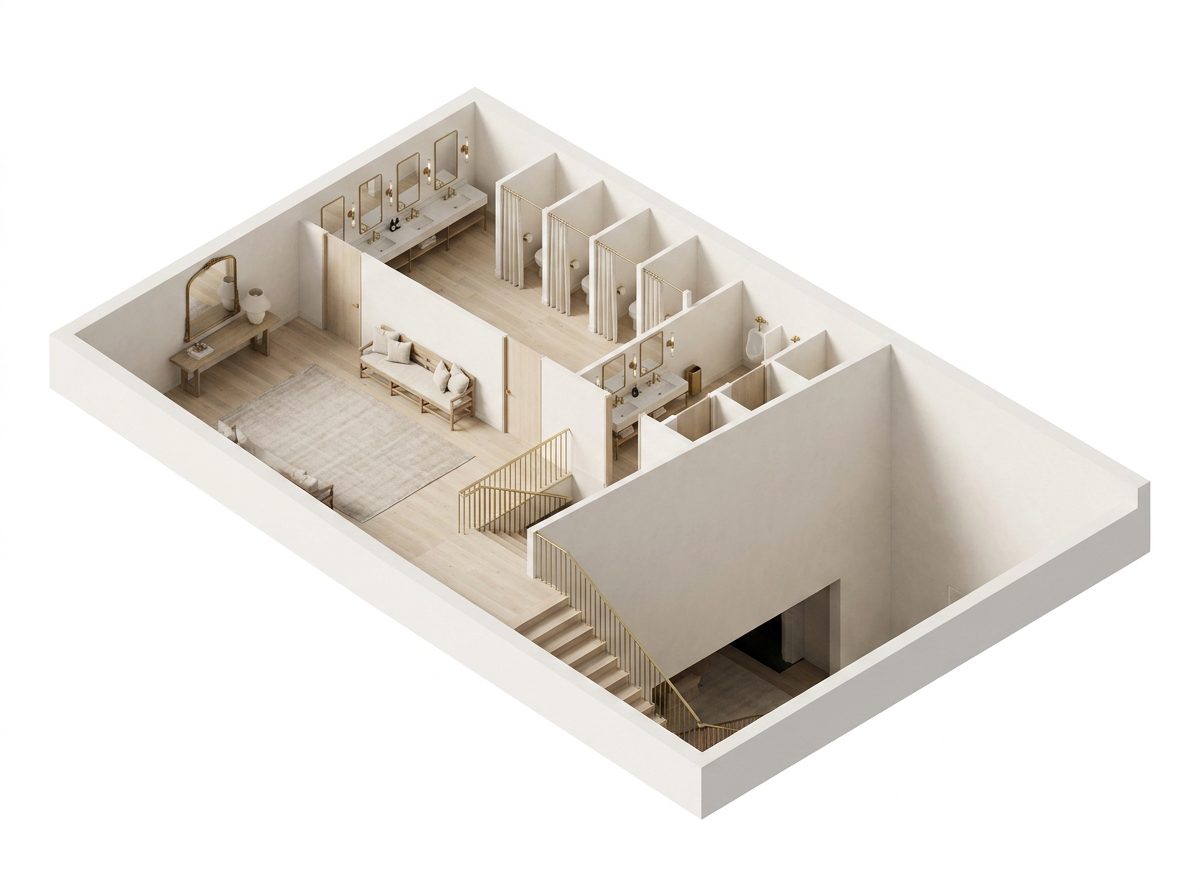
H Hotel Renovation Works
5 rooms
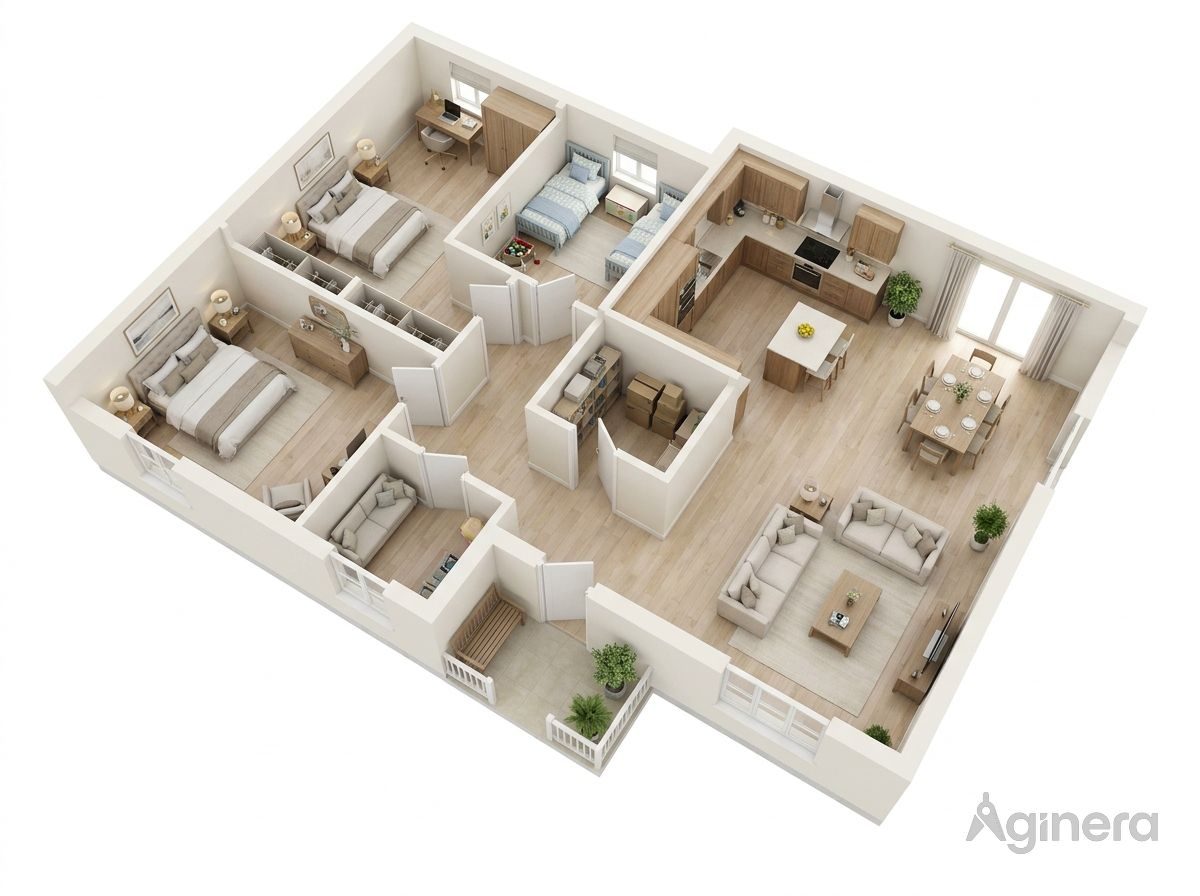
Residential Apartments — 2 & 3 Bed
8 rooms
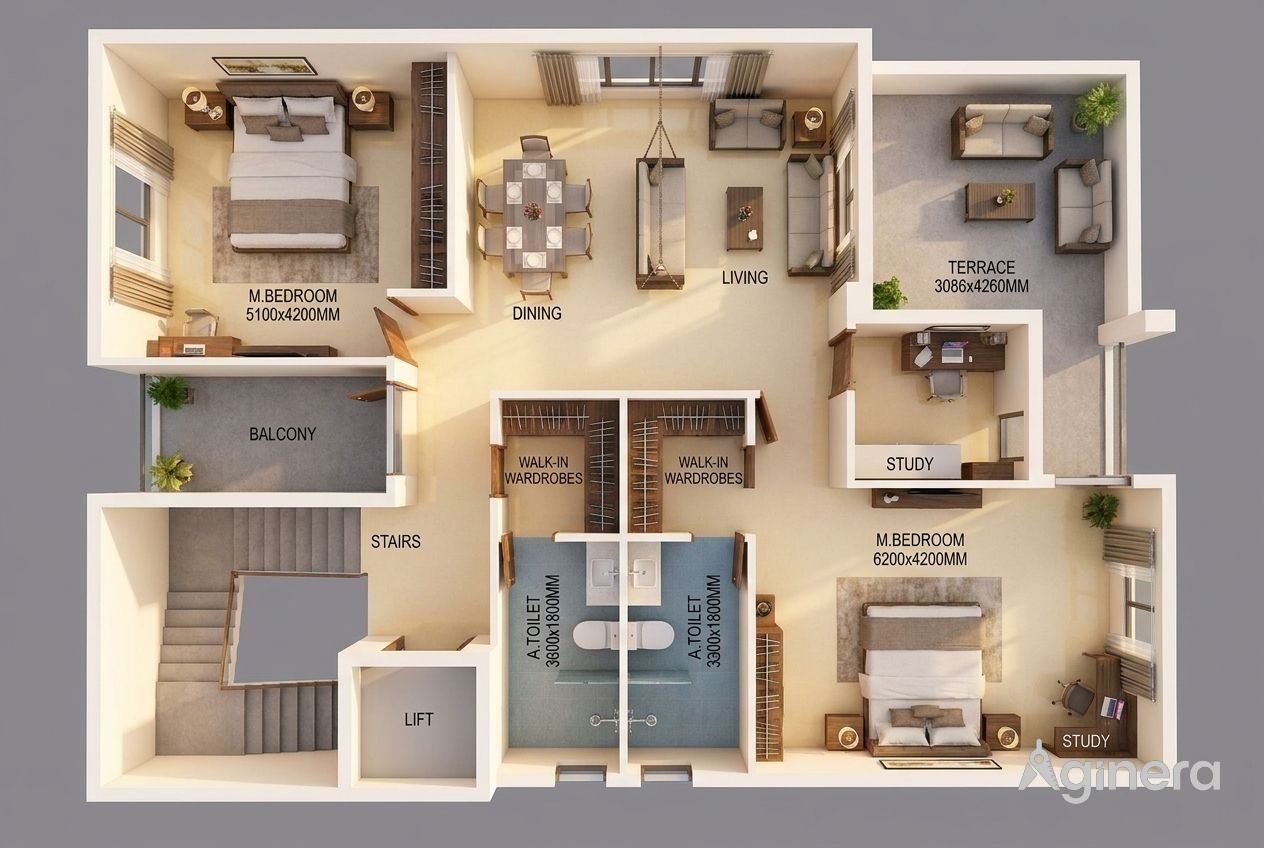
First Floor Interior Layout
7 rooms
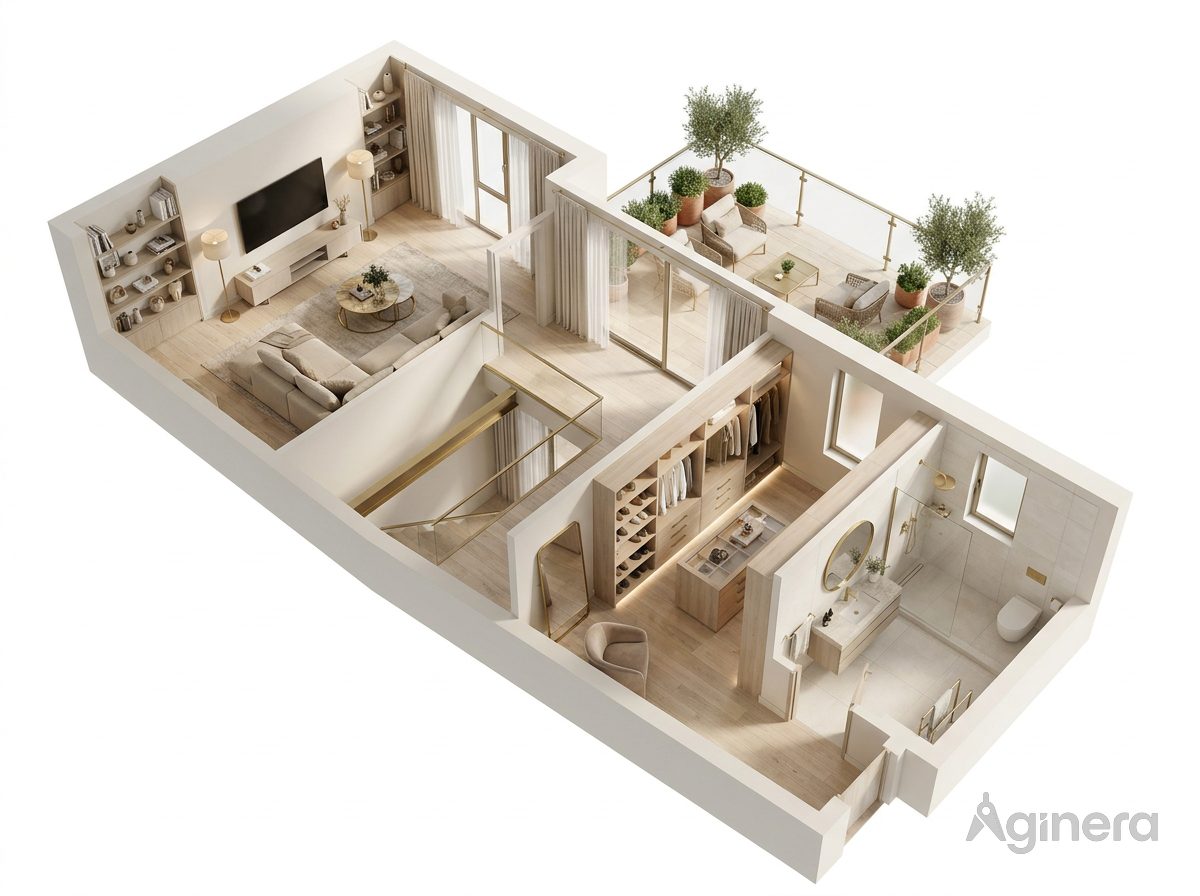
Luxury Villa — Upper Floor
5 rooms · 79 m²
Built with Aginera
Every project here started as a floor plan
Upload a drawing and Aginera measures the rooms, rebuilds the layout in 3D, and publishes a page like this one.
AI-generated images and videos are for visualization purposes only and may not accurately represent the underlying plans or specifications. Always verify against the original construction documents; Kamna Ventures LLC and Aginera are not responsible for errors, omissions, or reliance on generated content.