Aginera DesignsAugust 2026
Ground Floor House
Interior & ArchitectureAginera Designs
Video rendering · filmed from the plan
14
Rooms
1
Bedrooms
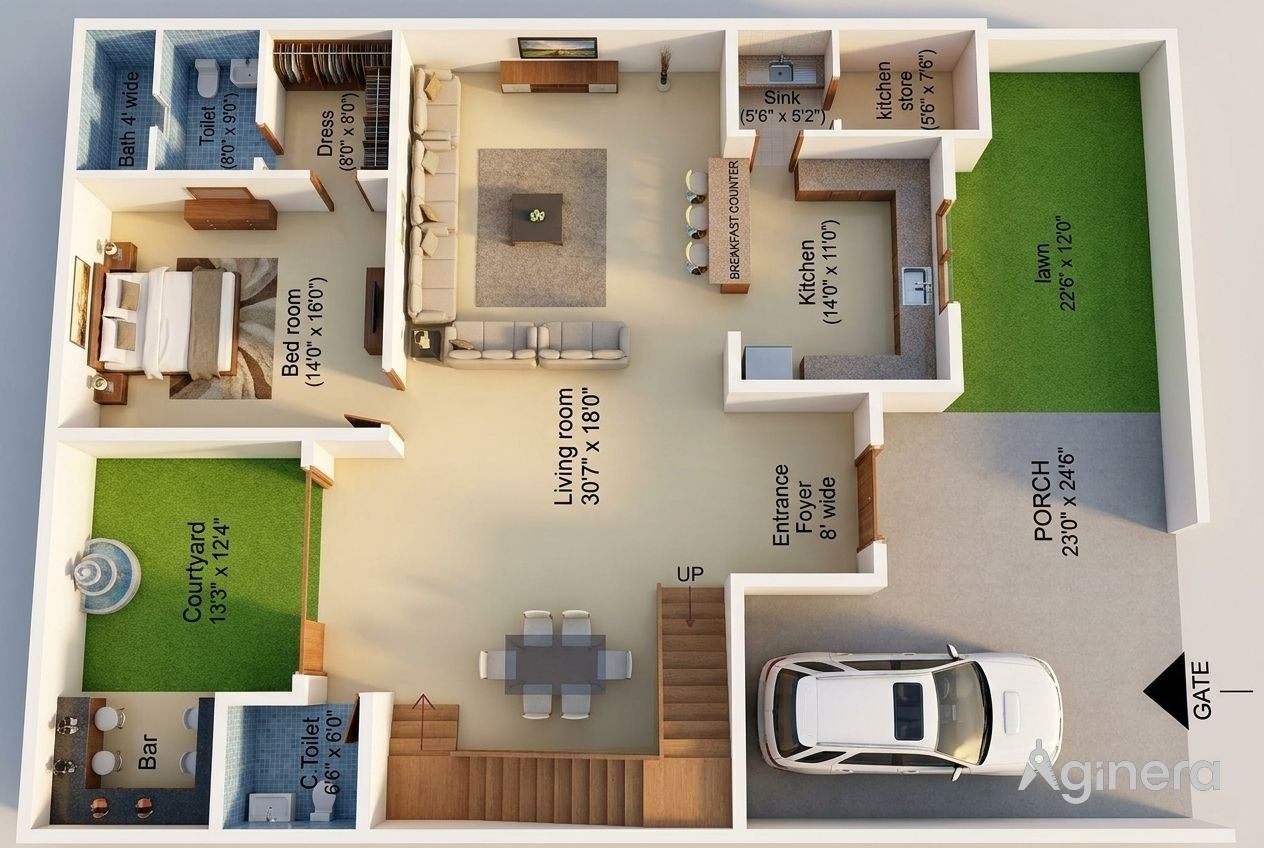
Dollhouse
The plan the film was shot from
“
Living room · Courtyard · C.Toilet · kitchen · Living room · Entrance Foyer · kitchen · kitchen store · Bed room · Dress · Bar · C.Toilet · Toilet · bath 4' wide
14 rooms reconstructed from the drawing
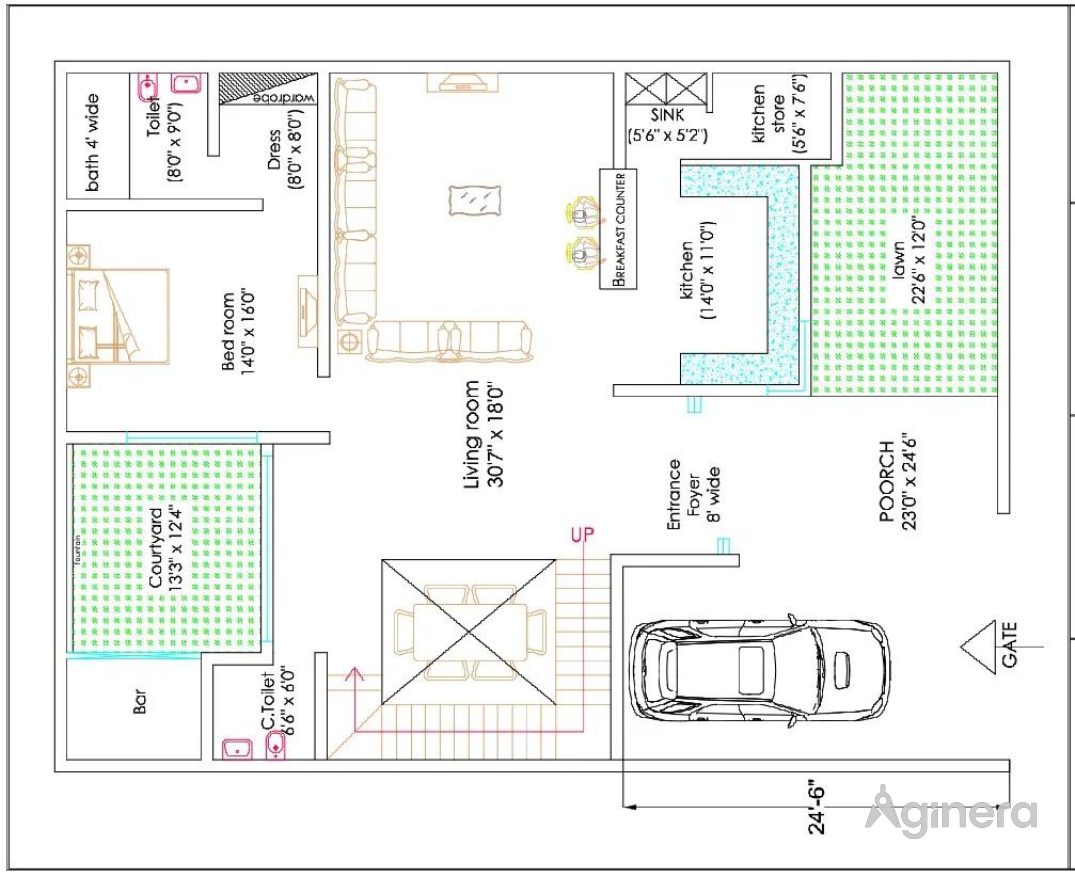
Floor plan
Fig. 4 · Measured from the drawing
Walkthrough
Fig. 6 · Step through the rooms
Drag to look around; click a floor marker to walk to the next room. Interiors are AI-visualised from the measured room layout — an impression of the finished space, not a photograph.
Room renders
Fig. 7 · 3 rooms, AI-visualised


AI-generated images and videos are for visualization purposes only and may not accurately represent the underlying plans or specifications. Always verify against the original construction documents; Kamna Ventures LLC and Aginera are not responsible for errors, omissions, or reliance on generated content.