Aginera DesignsAugust 2026
H Hotel Renovation Works
Interior & ArchitectureAginera Designs
5
Rooms
0
Bedrooms
Interior visualisation
Fig. 1–3
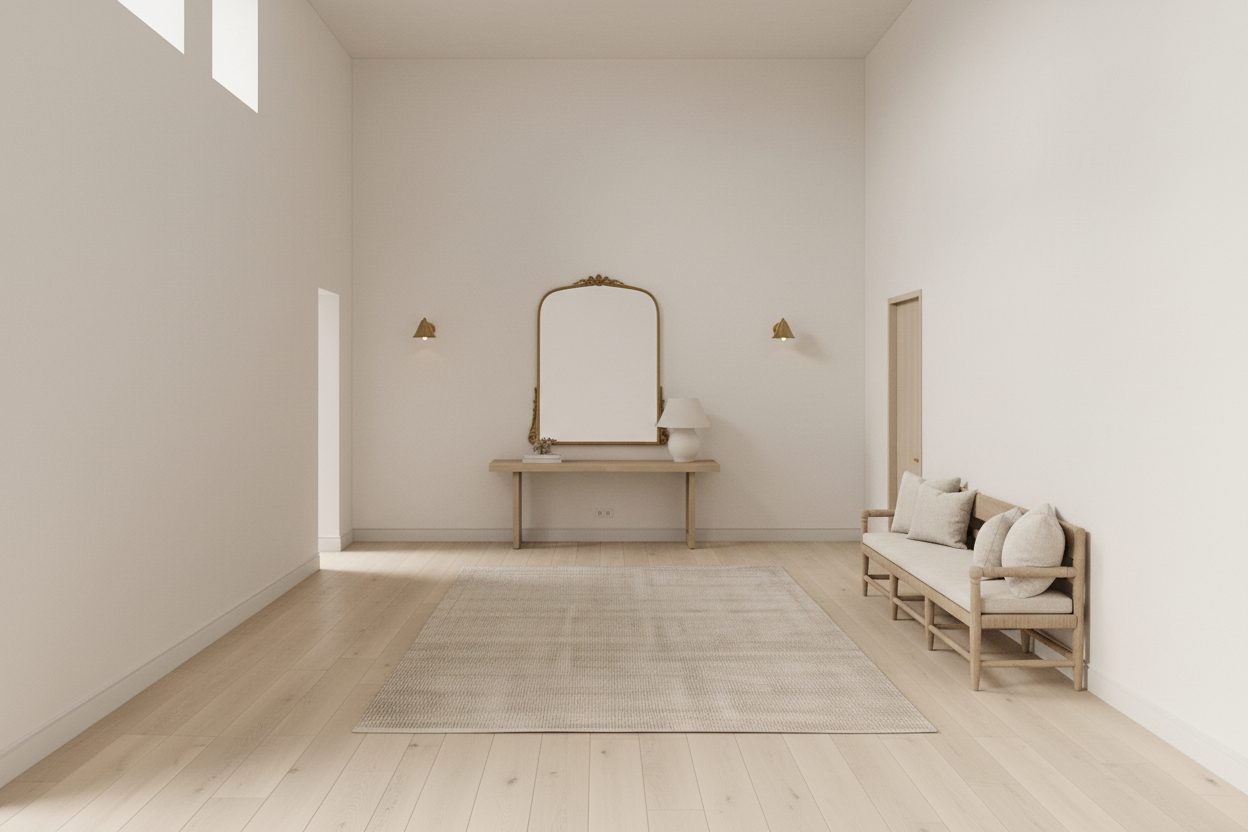
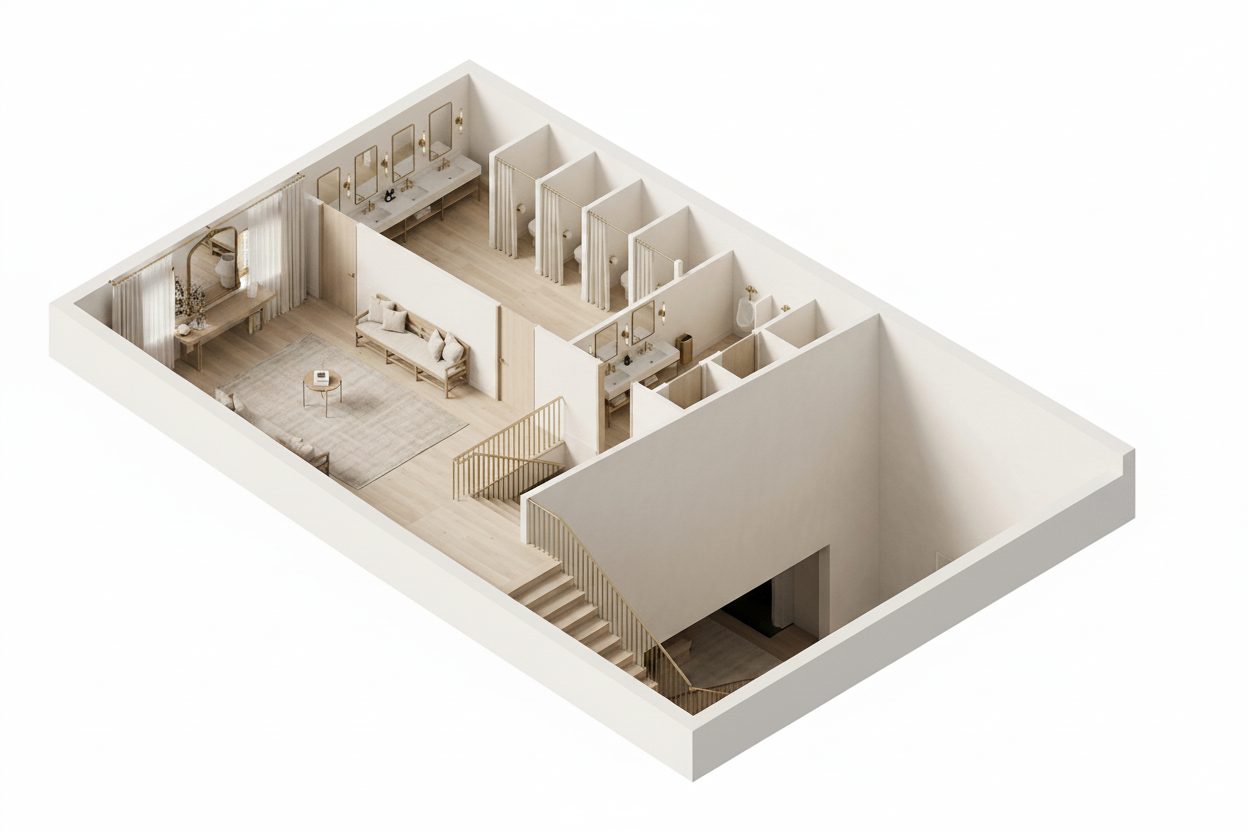
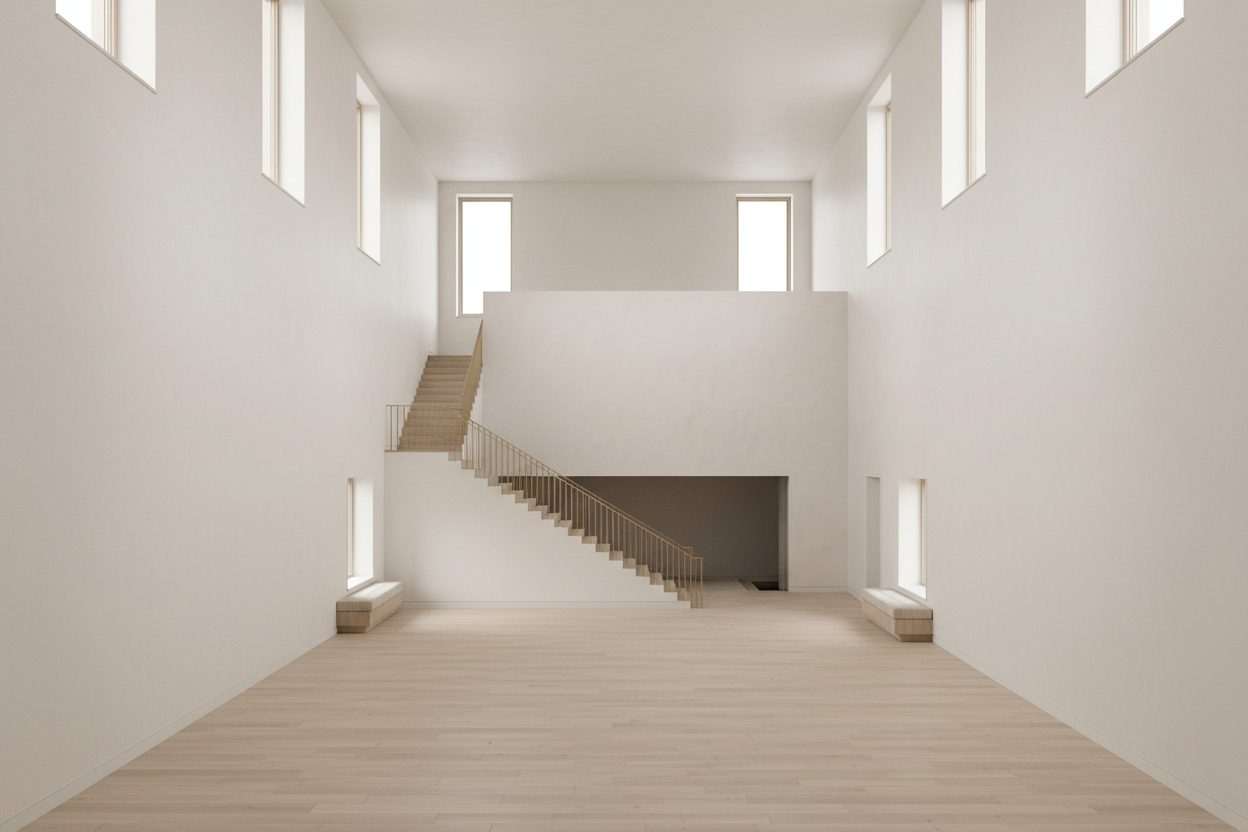
Visualised from the floor plan
“
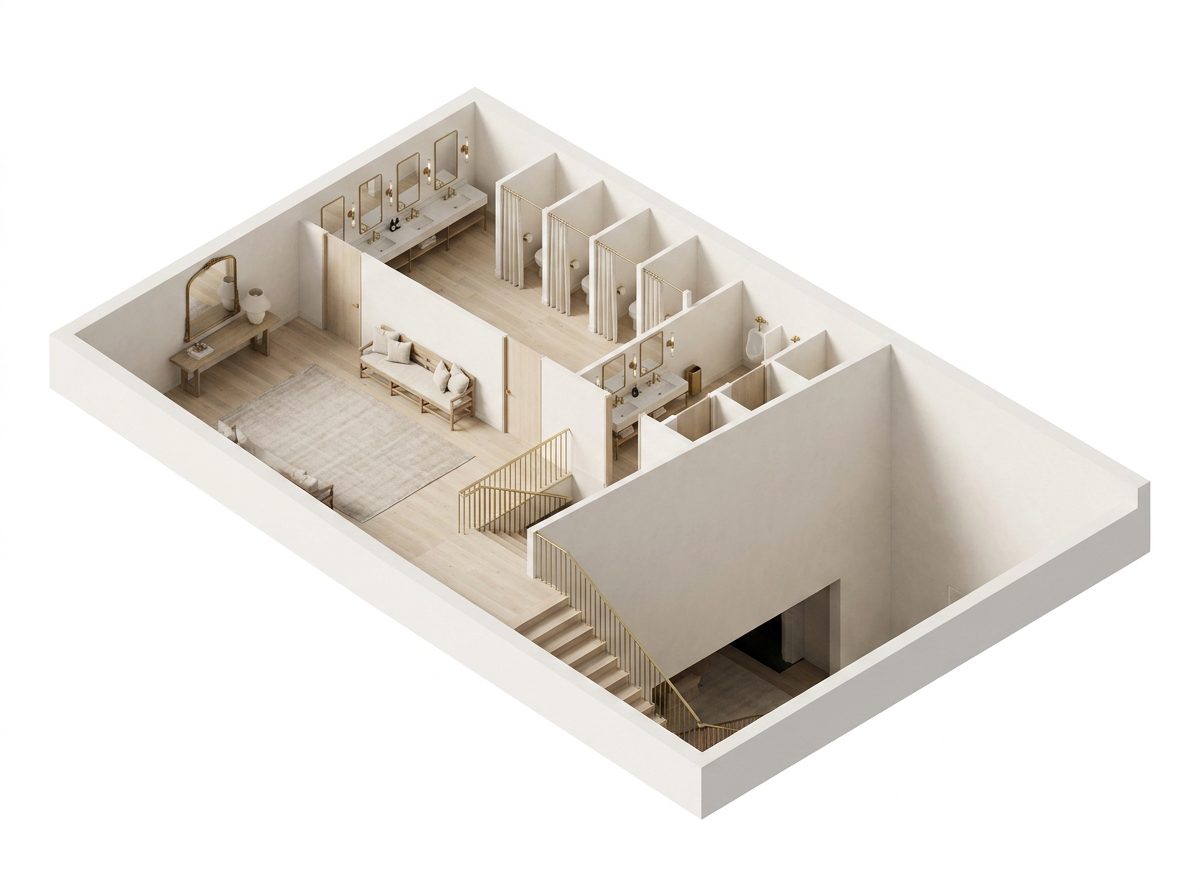
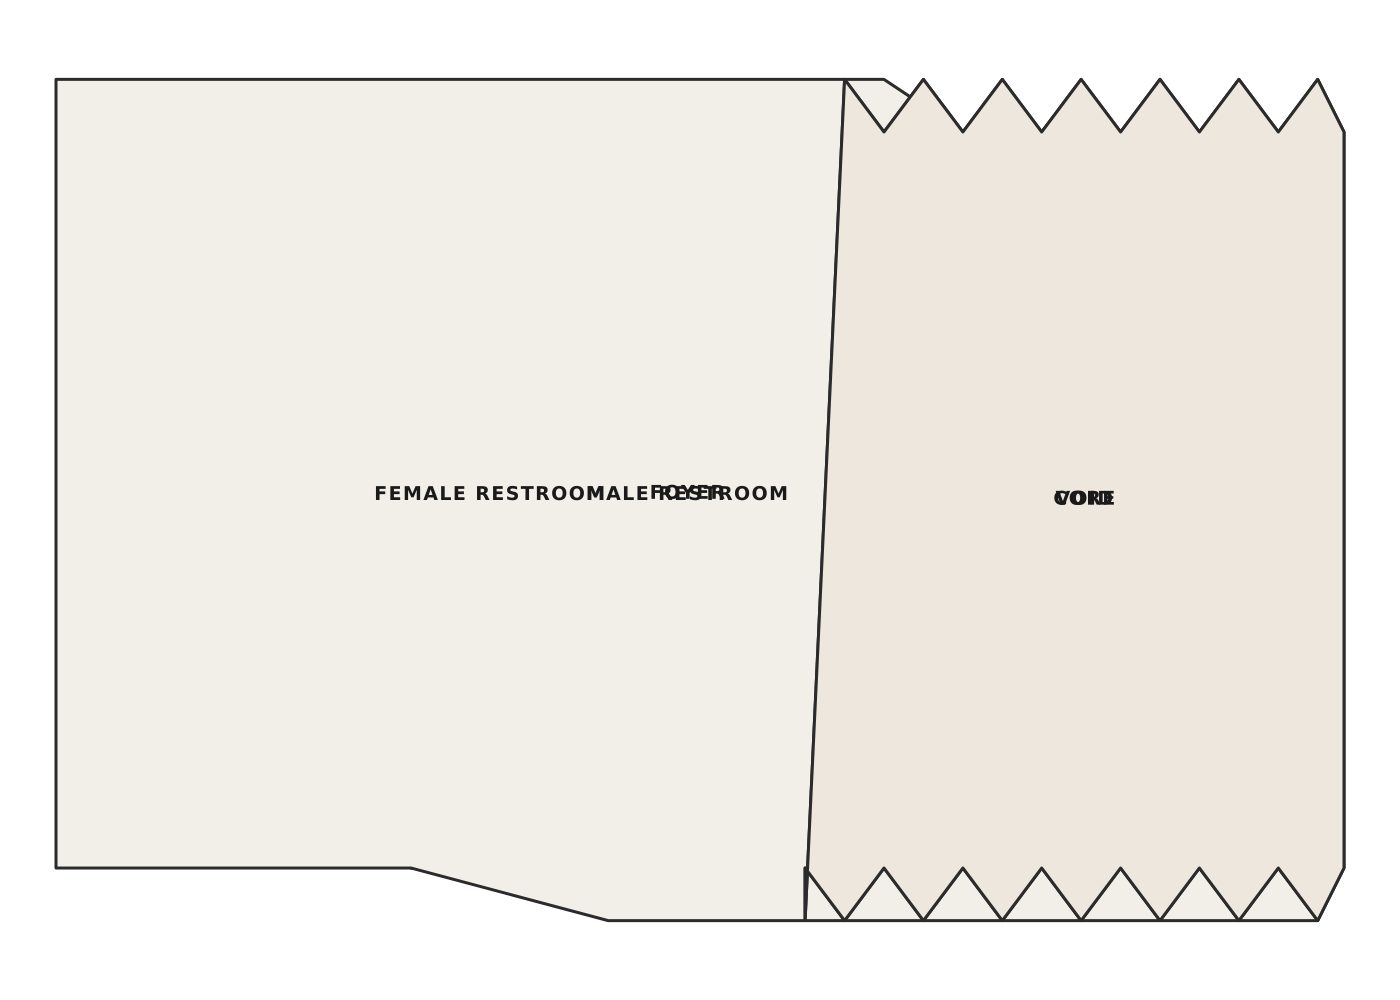
FEMALE RESTROOM · MALE RESTROOM · FOYER · CORE · VOID
5 rooms reconstructed from the drawing
Floor plan
Fig. 4 · Measured from the drawing
3D model
Fig. 5 · Drag to orbit
AI-generated images and videos are for visualization purposes only and may not accurately represent the underlying plans or specifications. Always verify against the original construction documents; Kamna Ventures LLC and Aginera are not responsible for errors, omissions, or reliance on generated content.